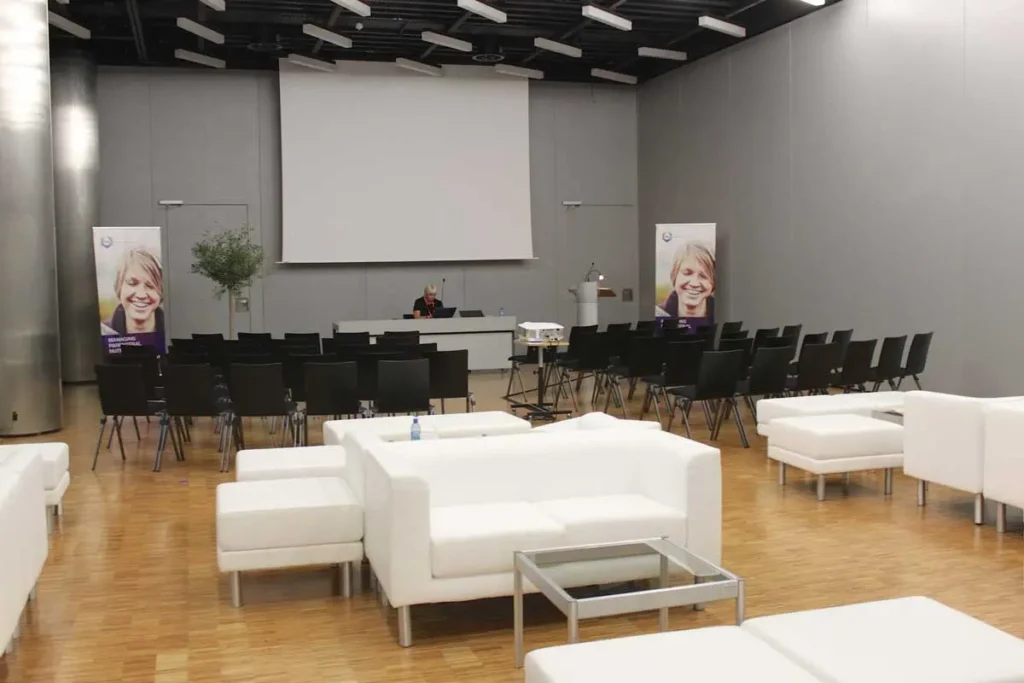
Room S
Room S Surface area 148 m2 Width 9.50 m Length 15.70 metres Height 4.50 metres Floor load 500 kg / m2

Room S Surface area 148 m2 Width 9.50 m Length 15.70 metres Height 4.50 metres Floor load 500 kg / m2
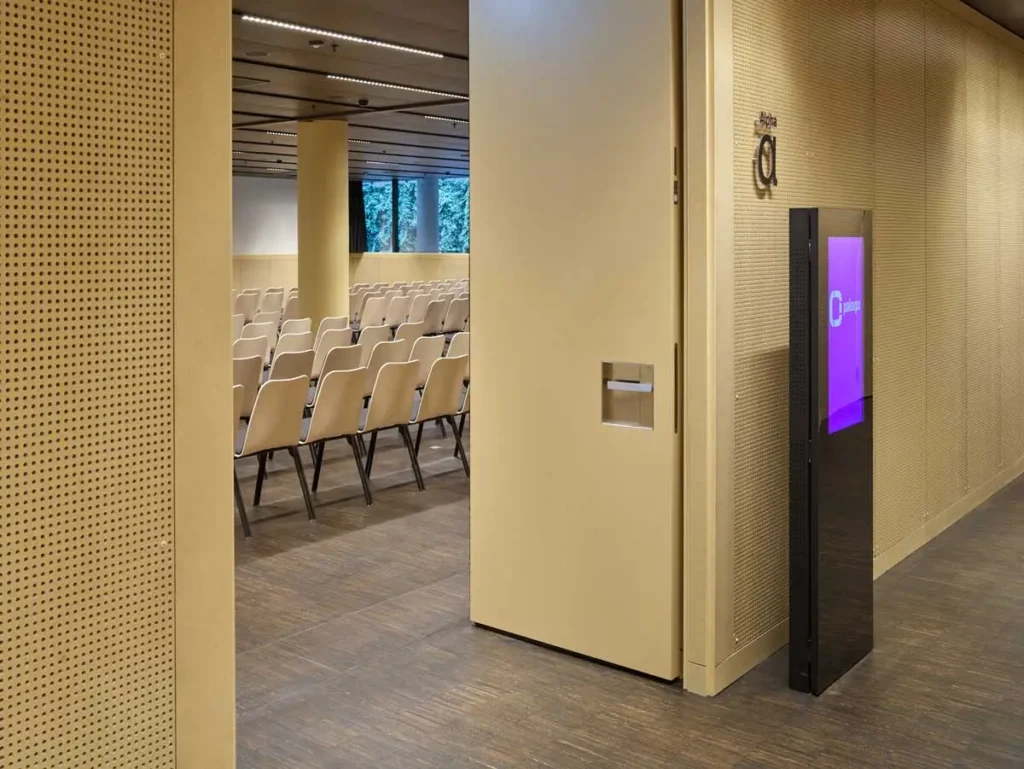
Room B Room B can be set up as per either the slim, medium or large layout version, with different design styles depending on the type of conference and number of participants. It can also be combined with Rooms A and/or C, thereby offering you either greater capacity or a custom layout. Slim version Medium version Wide version Surface area Slim version: 640 m2 Medium version: 830 m2 Large version: 1,020 m2 Width Slim version: 19.10 mMedium version: 23.90 mLarge version: 28.70 m Length 32 metres Height 5.50 metres Floor load 400 kg / m2
Room A Room A can be set up as per either the slim or large layout version, with different design styles depending on the type of conference and number of participants. It can also be combined with Rooms B and/or C, thereby offering you either greater capacity or a custom layout. Slim version Wide version Surface area Slim version: 640 m2 Large version: 830 m2 Width Slim version: 18.80 mLarge version: 23.60 m Length 32 metres Height 5.50 metres Floor load 400 kg/m2
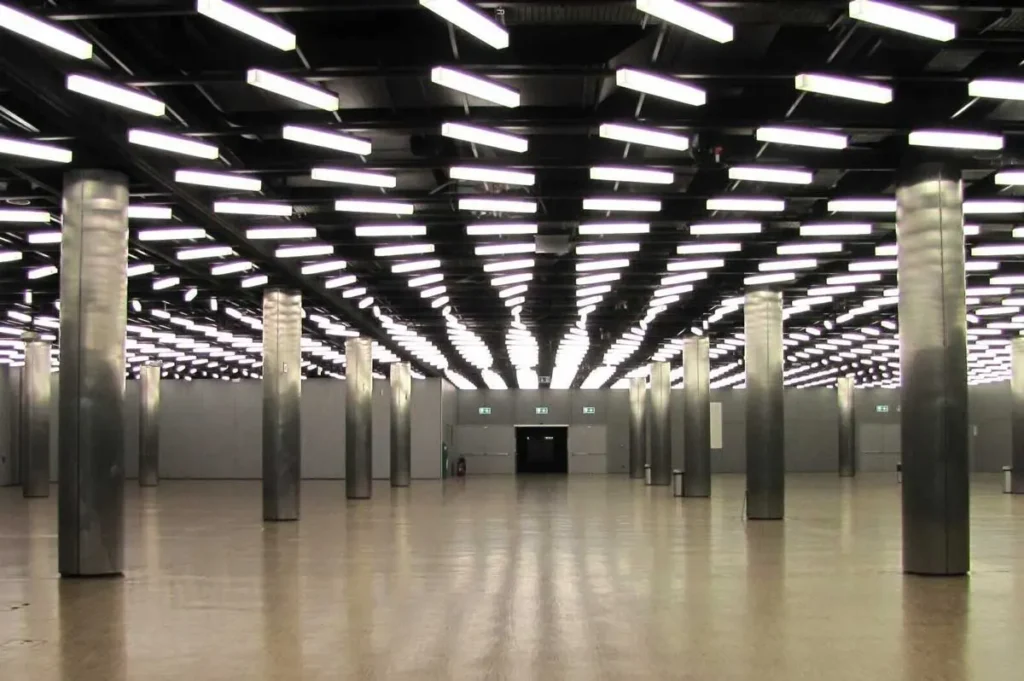
Rooms P to X Rooms P, Q, R, S, T, U, V, W and X all surround Hall 3 and together offer a combined central area of 1,500 m², perfect for exhibitions or refreshment breaks. They are directly connected to Rooms A, B and C and can therefore be used in conjunction with Palexpo’s other conference facilities. Rooms V, W and X are fully modular thanks to their movable walls and can be easily adapted to the size and format of any type of event. Together, they can accommodate up to 1,100 people in a theatre-style layout. Rooms Q, R, S, T and U are also modular and can be accessed from either Hall 3 or Hall 4. Their walls can be removed, which allows them to be opened onto Hall 3, thereby offering a total surface area of 2,225 m² for larger configurations. Expertise With over 180 team members representing more than 50 professions on site, Palexpo brings together a broad range of experts to support you in planning and organizing your event. Drawing on the experience gained from hosting over a hundred events each year, our team ensures smooth and efficient coordination. Services A dedicated team supports you before, during, and after your event, offering tailor-made solutions that cover every aspect: technical services, catering, electricity and sanitation, internet and telecom, layout and furnishings, printing, security, and logistics. Site map of Rooms P to X Room P Surface area: 235 m² Dimensions: 17.80 x 13.30 m Height: 4.50 m Theatre-style room capacity: 216 people Room Q Surface area: 125 m² Dimensions: 7.90 x 15.70 m Height: 4.50 m Theatre-style room capacity: 100 people Room R Surface area: 148 m² Dimensions: 15.70 x 9.50 m Height: 4.50 m Theatre-style room capacity: 100 people Room S Surface area: 148 m² Dimensions: 15.70 x 9.50 m Height: 4.50 m Theatre-style room capacity: 100 people Room T Surface area: 148 m² Dimensions: 15.70 x 9.50 m Height: 4.50 m Theatre-style room capacity: 100 people Room U Surface area: 150 m² Dimensions: 15.70 x 9.64 m Height: 4.50 m Theatre-style room capacity: 100 people Room V Surface area: 296 m² Dimensions: 18.90 x 15.80 m Height: 4.50 m Theatre-style room capacity: 300 people Room W Surface area: 358 m² Dimensions: 18.90 x 19.10 m Height: 4.50 m Theatre-style room capacity: 400 people Room X Surface area: 356 m² Dimensions: 19 x 18.90 m Height: 4.50 m Theatre-style room capacity: 400 people Room VW Surface area: 656 m² Dimensions: 35 x 18.90 m Height: 4.50 m Theatre-style room capacity: 700 people Room WX Surface area: 717 m² Dimensions: 38.20 x 18.90 m Height: 4.50 m Theatre-style room capacity: 772 people Room VWX Surface area: 1,016 m² Dimensions: 54 x 18.90 m Height: 4.50 m Theatre-style room capacity: 1,100 people All facilities at a glance See plan
Rooms A, B, C Rooms A, B and C are modular spaces that can be used independently or combined together, offering a surface area of between 640 m² and 2,300 m². Depending on the chosen configuration, they can accommodate 650 to 2,500 people. In 30 minutes, these spaces can be transformed from a plenary hall that can seat 2,500 people into two or three breakout rooms. They are also fitted with interpretation booths. Initially designed to host conferences, these rooms are also a good choice for various other events, such as product presentations, exhibitions or gala evenings. To top it all off, a spacious foyer measuring 1,350 m² and a large cloakroom can be found opposite Rooms A, B and C. These spaces are perfect for organising breaks, exhibitions or receptions. Surface area 2,300 m2 Width 66.50 metres Length 32 metres Height 5.50 metres Capacity 2,500 personnes Expertise With over 180 team members representing more than 50 professions on site, Palexpo brings together a broad range of experts to support you in planning and organizing your event. Drawing on the experience gained from hosting over a hundred events each year, our team ensures smooth and efficient coordination. Services A dedicated team supports you before, during, and after your event, offering tailor-made solutions that cover every aspect: technical services, catering, electricity and sanitation, internet and telecom, layout and furnishings, printing, security, and logistics. Site map of Rooms A, B and C Room A Theatre-style room capacity: 650 people (slim version) – 800 people (large version) Room B Theatre-style room capacity:650 people (slim version) – 1,000 people (large version) Room C Theatre-style room capacity:650 people (slim version) – 800 people (large version) Room AB Theatre-style room capacity: 1,500 people – 1,700 people (large version) Room BC Theatre-style room capacity:1,500 people – 1,700 people (large version) Room ABC Theatre-style room capacity:2,500 people Foyer ABC Tous les aménagements en un clin d’œil Consulter le plan
Foyer ABC A spacious foyer measuring 1,350 m² and a large cloakroom can be found opposite Rooms A, B and C, perfect for organising breaks, exhibitions or receptions. Surface area 1,350 m2 Height 2.95 metres Floor load 400 kg / m2
Room AB Surface area Slim version: 1,470 m2Large version: 1,660 m2 Width Slim version: 42.80 mLarge version: 47.60 m Length 32 metres Height 5.50 metres Floor load 400 kg/m2 Slim version design styles Theatre style Capacity: 1,500 people Dimensions: 32 x 42.80 m Classroom style Capacity: 784 people Number of tables: 196 (2.50 x 0.60 m) Room dimensions: 32 x 42.80 m U-shape style Capacity: 124 people Number of tables: 31 (2.50 x 0.60 m) Room dimensions: 32 x 42.80 m Boardroom Capacity: 200 people Number of tables: 50 (2.50 x 0.60 m) Room dimensions: 32 x 42.80 m Cabaret Capacity: 590 people Number of tables: 118 (1.70 m) Room dimensions: 32 x 42.80 m Banquet with round tables Capacity: 1,020 people Number of tables: 102 (1.70 m) Room dimensions: 32 x 42.80 m Banquet with rectangular tables Capacity: 1,368 people Number of tables: 228 (1.80 x 0.80 m) Room dimensions: 32 x 42.80 m Large version design styles Theatre style Capacity: 1,700 people Dimensions: 32 x 47.60 m Classroom style Capacity: 896 people Number of tables: 224 (2.50 x 0.60 m) Room dimensions: 32 x 47.60 m U-shape style Capacity: 132 people Number of tables: 33 (2.50 x 0.60 m) Room dimensions: 32 x 47.60 m Boardroom Capacity: 216 people Number of tables: 54 (2.50 x 0.60 m) Room dimensions: 32 x 47.60 m Cabaret Capacity: 670 people Number of tables: 134 (1.70 m) Room dimensions: 32 x 47.60 m Banquet with round tables Capacity: 1,100 people Number of tables: 110 (1.70 m) Room dimensions: 32 x 47.60 m Banquet with rectangular tables Capacity: 1,512 people Number of tables: 252 (1.80 x 0.80 m) Room dimensions: 32 x 47.60 m
Room ABC Rooms A, B and C combined offer 2,300 m² of space and can accommodate up to 2,500 people. They are also fitted with interpretation booths. Initially designed to host conferences, these rooms are also a good choice for various other events, such as product presentations, exhibitions or gala evenings. Surface area 2,300 m2 Width 66.50 m Length 32 metres Height 5.50 metres Floor load 400 kg / m2 Design styles Theatre style Capacity: 2,500 people Dimensions: 32 x 66.50 m Classroom style Capacity: 1,288 people Number of tables: 322 (2.50 x 0.60 m) Room dimensions: 32 x 66.50 m U-shape style Capacity: 176 people Number of tables: 44 (2.50 x 0.60 m) Room dimensions: 32 x 66.50 m Boardroom Capacity: 272 people Number of tables: 68 (2.50 x 0.60 m) Room dimensions: 32 x 66.50 m Cabaret Capacity: 950 people Number of tables: 190 (1.70 m) Room dimensions: 32 x 66.50 m Banquet with round tables Capacity: 1,600 people Number of tables: 160 (1.70 m) Room dimensions: 32 x 66.50 m Banquet with rectangular tables Capacity: 2,088 people Number of tables: 348 (1.80 x 0.80 m) Room dimensions: 32 x 66.50 m
Room BC Surface area Slim version: 1,500 m2Large version: 1,660 m2 Width Slim version: 42.80 mLarge version: 47.60 m Length 32 metres Height 5.50 metres Floor load 400 kg / m2 Slim version design styles Theatre style Capacity: 1,500 people Dimensions: 32 x 42.80 m Classroom style Capacity: 784 people Number of tables: 196 (2.50 x 0.60 m) Room dimensions: 32 x 42.80 m U-shape style Capacity: 124 people Number of tables: 31 (2.50 x 0.60 m) Room dimensions: 32 x 42.80 m Boardroom Capacity: 200 people Number of tables: 50 (2.50 x 0.60 m) Room dimensions: 32 x 42.80 m Cabaret Capacity: 590 people Number of tables: 118 (1.70 m) Room dimensions: 32 x 42.80 m Banquet with round tables Capacity: 1,020 people Number of tables: 102 (1.70 m) Room dimensions: 32 x 42.80 m Banquet with rectangular tables Capacity: 1,368 people Number of tables: 228 (1.80 x 0.80 m) Room dimensions: 32 x 42.80 m Large version design styles Theatre style Capacity: 1,700 people Dimensions: 32 x 47.60 m Classroom style Capacity: 896 people Number of tables: 224 (2.50 x 0.60 m) Room dimensions: 32 x 47.60 m U-shape style Capacity: 132 people Number of tables: 33 (2.50 x 0.60 m) Room dimensions: 32 x 47.60 m Boardroom Capacity: 216 people Number of tables: 54 (2.50 x 0.60 m) Room dimensions: 32 x 47.60 m Cabaret Capacity: 670 people Number of tables: 134 (1.70 m) Room dimensions: 32 x 47.60 m Banquet with round tables Capacity: 1,100 people Number of tables: 110 (1.70 m) Room dimensions: 32 x 47.60 m Banquet with rectangular tables Capacity: 1,512 people Number of tables: 252 (1.80 x 0.80 m) Room dimensions: 32 x 47.60 m
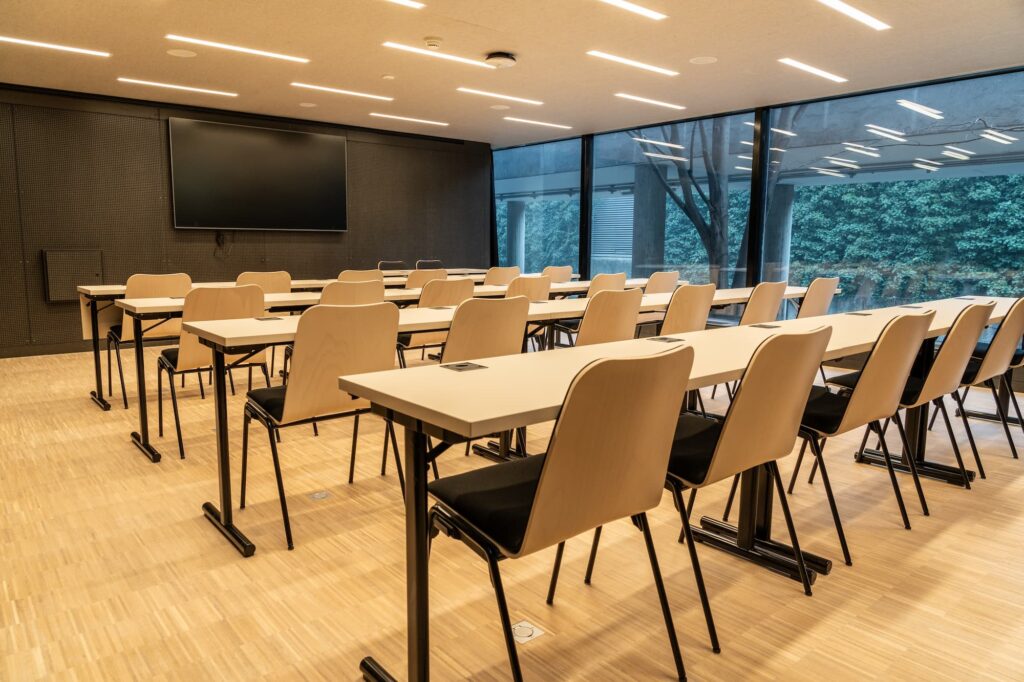
Rooms Alpha to Zeta Opened in November 2023, this new 1,600m² multi-purpose venue provides modern, bright spaces that have been constructed using sustainable and environmentally-friendly materials. There are 12 conference rooms in total that can host 20 to 300 people, in addition to a modular foyer of between 210 m² and 540 m² in area, depending upon the configuration options that are selected. Ideally located, the rooms can be accessed from the main Palexpo boulevard or from the adjacent congress centre. When combined, the different spaces provide a total of 29 rooms and 5 offices. Virtual tours are available. Room data sheets Menu Alpha Beta Alpha/Beta Gamma Delta Epsilon Zeta Eta Theta Iota Kappa Sigma Omega Room Alpha Surface: 170 m2Width: 11.65 metersLength: 14.75 metersUsable height: 2.90 meters Design styles Theater 205 people School 112 people Mixed 140 people Style U 40 people Cabaret 45 people Boardroom 44 people Room Beta Surface: 155 m2Width: 10.45 metersLength: 14.75 metersUsable height: 2.90 meters Design styles Theater 180 people School 98 people Mixed 132 people Style U 40 people Cabaret 45 people Boardroom 44 people Room Alpha/Beta Surface: 325 m2Width: 22.20 metersLength: 14.75 metersUsable height: 2.90 meters Design styles Theater 300 people School 220 people Mixed 270 people Cabaret 110 people Room Gamma Surface: 80 m2Width: 9.15 metersLength: 9.25 metersUsable height: 2.40 meters Design styles Theater 80 people School 50 people Mixed 60 people Style U 26 people Boardroom 32 people Room Delta Surface: 80 m2Width: 9.15 metersLength: 8.60 metersUsable height: 2.90 meters Design styles Theater 80 people School 40 people Mixed 60 people Style U 22 people Boardroom 28 people Room Epsilon Surface: 27 m2Width: 4.25 metersLength: 6.45 metersUsable height: 2.90 meters Design styles Theater 22 people School 15 people Mixed 20 people Style U 12 people Boardroom 12 people Room Zeta Surface: 68 m2Width: 7.20 metersLength: 9.35 metersUsable height: 2.40 meters Design styles Theater 70 people School 45 people Mixed 60 people Style U 25 people Boardroom 32 people Room Eta Surface: 50 m2Width: 6.30 metersLength: 8.05 metersUsable height: 2.40 meters Design styles Theater 50 people School 25 people Mixed 40 people Style U 18 people Boardroom 20 people Room Theta Surface: 64 m2Width: 7.20 metersLength: 8.80 metersUsable height: 2.40 meters Design styles Theater 70 people School 45 people Mixed 55 people Style U 23 people Boardroom 28 people Room Iota Surface: 30 m2Width: 4.45 metersLength: 6.55 metersUsable height: 2.90 meters Design styles Theater 30 people School 15 people Mixed 25 people Style U 12 people Boardroom 12 people Room Kappa Surface: 85 m2Width: 9.25 metersLength: 9.30 metersUsable height: 2.40 meters Design styles Theater 70 people School 45 people Mixed 50 people Style U 26 people Boardroom 32 people Room Sigma Surface: 64 m2Width: 7.20 metersLength: 8 metersUsable height: 2.40 meters Design styles Theater 70 people School 45 people Mixed 55 people Style U 23 people Boardroom 28 people Room Omega Surface: 25 m2Width: 4.25 metersLength: 6 metersUsable height: 2.40 meters Design styles Theater 22 people School 15 people Mixed 20 people Style U 12 people Boardroom 12 people