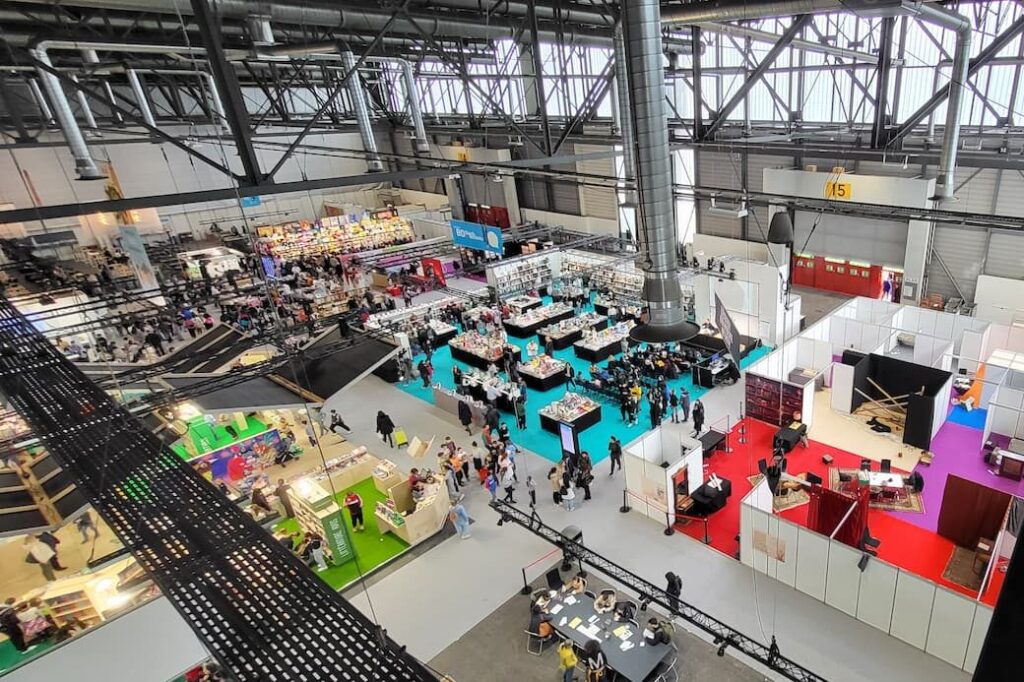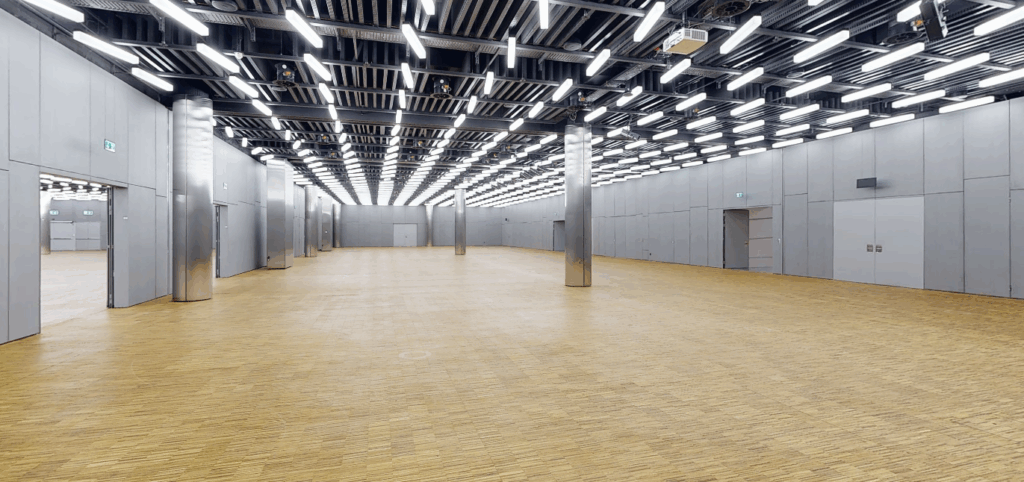
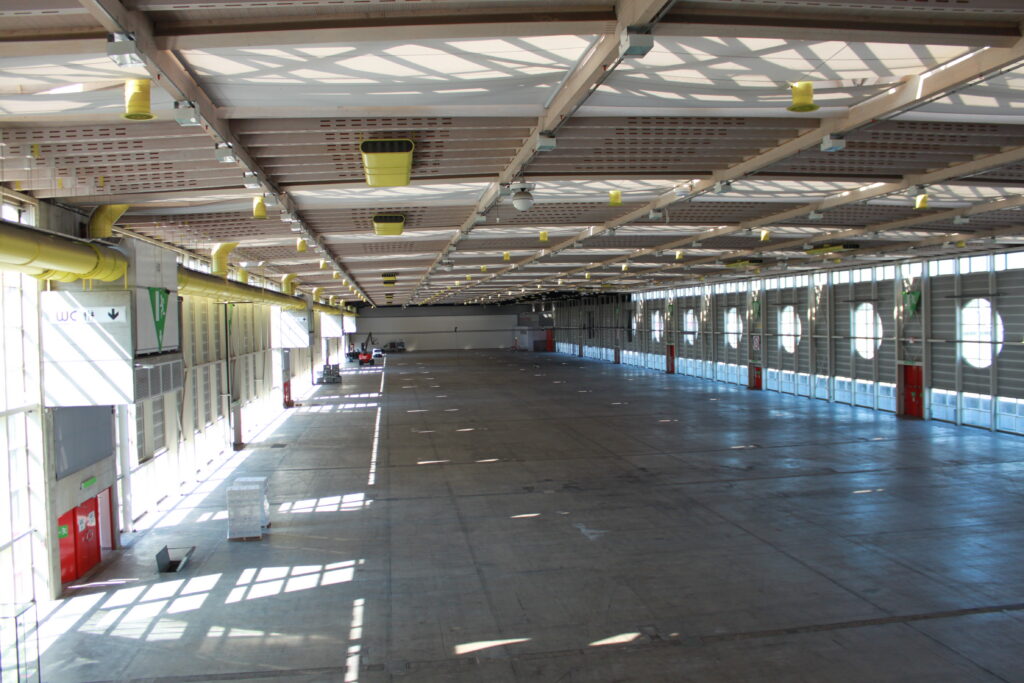
Hall 7
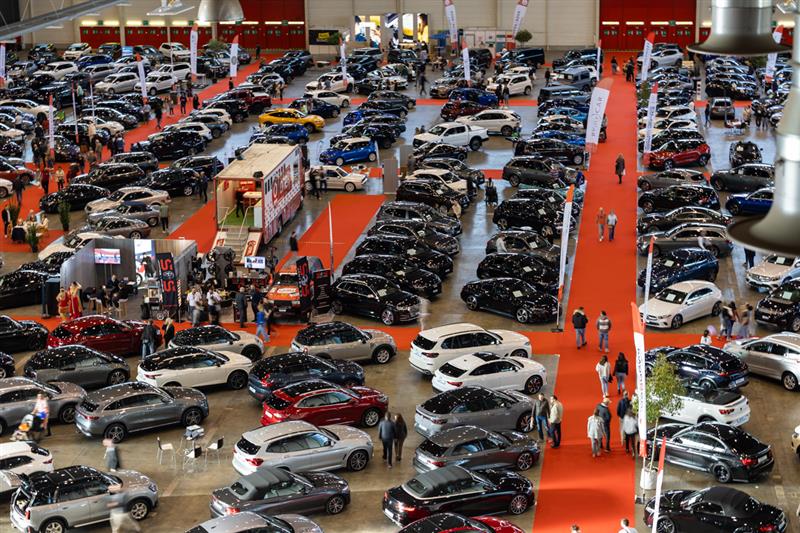
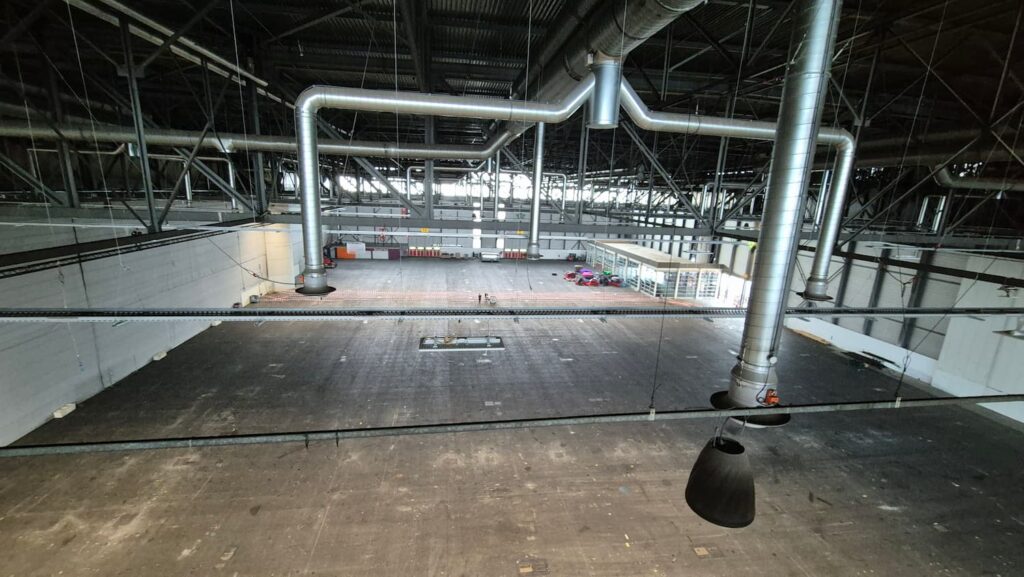
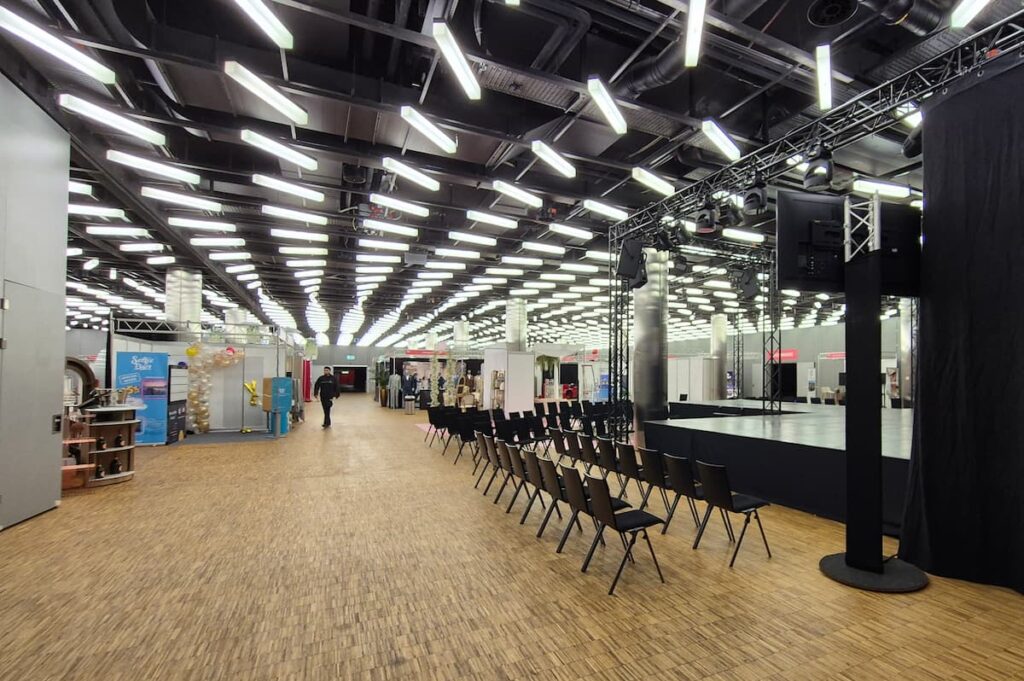
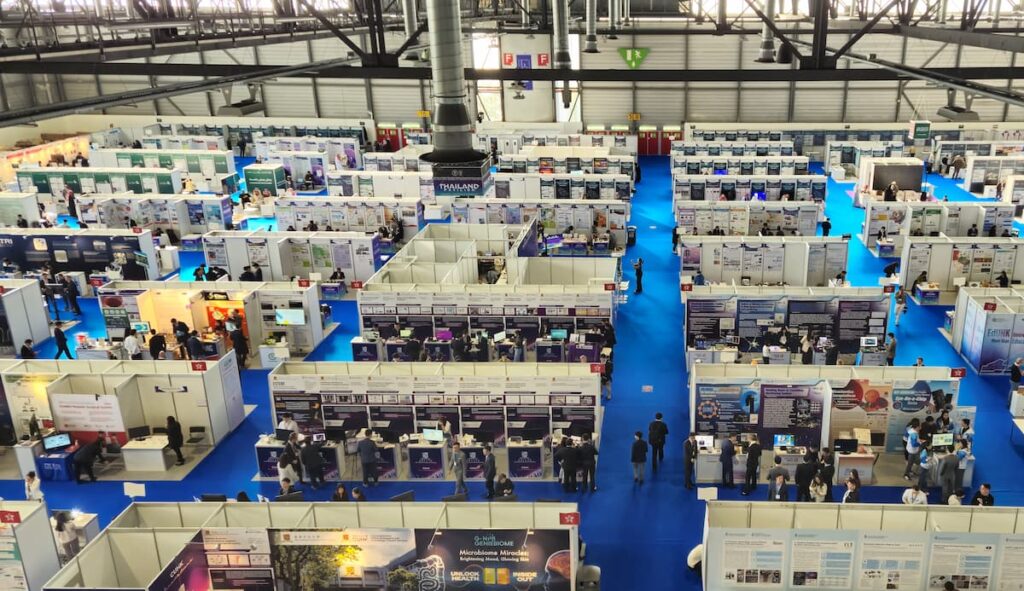
Hall 7 Located at the exit of the international airport–railway station complex, Hall 7 is a space that can easily be used independently, as it has its own separate entrance. It can also be used in combination with the Geneva Arena performance venue. Location of the hall Surface area 13,000 m² Width 50 m Length 265 m Height 12 m to roof (9.50 m usable height for installations) Floor loading 1,000 kg/m² Features – All under one roof – Column-free exhibition space, except round the perimeter of the hall. – Visitor access: through the entrance on the airport/railway station side, or via Hall 6 which links Halls 1–5 to Hall 7 – Road access at ground level for freight on the airport runway side – 1 office measuring 65 m² – Connected to Hall 6 via a staircase and to Hall 5 by a covered passageway providing access to a multi-purpose mezzanine Technical data – Floor: reinforced concrete slab in zone P26 and mixed steel/concrete slab – Overhead fixtures: 606 suspension points at 3.60 m x 7.20 m intervals – Load limit: 1,000 kg maximum per suspension point (25 kg/m² maximum) – Freight access gates: gates 719 and 721 (6.50 x 5.65 m); gate 729 (6.50 x 5.45 m) – Main entrance: access from P26 car park – Electric power: large capacity – Switchboard: upon request – General lighting: 300 lux – Floor boxes: 123 floor boxes – Electricity: power as required – Telecommunications: telephone, IT/internet access, remote computing / fibre-optic cables – Water and drainage: 4 bar/Ø 13 mm + Ø 60 mm – Compressed air: 8 bar/Ø 1/2” – Radio and TV: cable radio/TV – Satellite dishes: rooftop platform available for satellite dish installation – Ventilation and heating: 84 air diffusers – Fire prevention: fire extinguishers – Hall sound system: available (for calls and announcements) – Toilet facilities: Towers 26, 24 and 23 on the lower level, including access for disabled people Plan of Hall 7